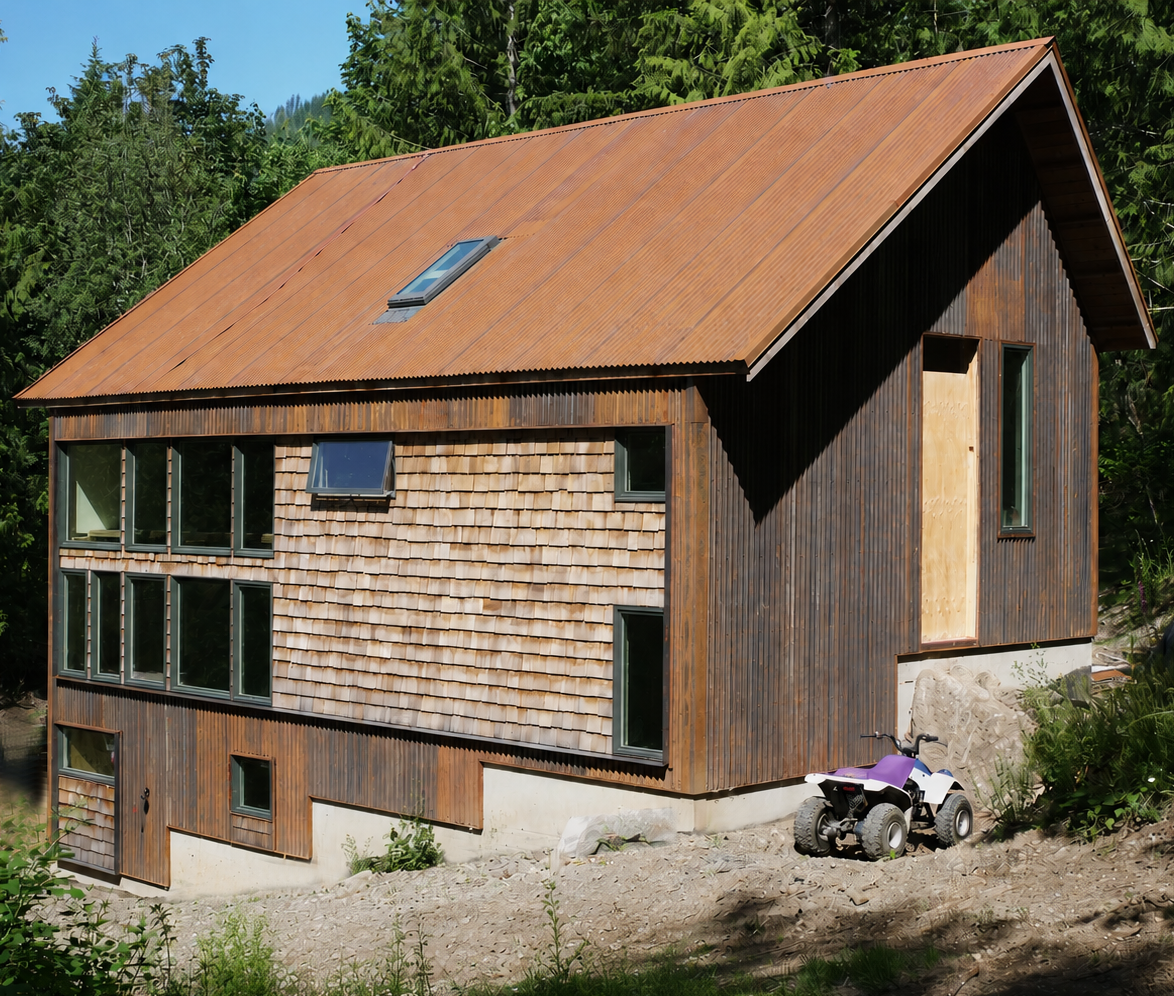
Nestled in the foothills of the Cascades, this wood and metal workshop features a 640-square-foot shop on the ground floor with a mezzanine office and full bathroom above. Windows are carefully positioned to capture views from the office while preserving ample wall space for tool storage and providing natural light in the shop.
The building's form is defined by two roof planes intersecting at right angles, a geometry that responds to the 12:12 roof pitch of the existing structure on the site. The south-facing roof is pitched at an optimal angle for future solar panel installation.
Inside features a 4-by-6-foot shower with a 14-foot ceiling, a large stained-glass window which provides light from the shower skylight into the office space, and a 30-foot climbing wall that goes up the rafters and has 2 belay stations mounted on the 24-inch-deep glulam ridge beam.
The project is currently under construction, with additional photos to come.
Location: North Cascade Foothills
Size: 640 sf shop. 320 Mezzanine. 80 sf sewing Loft
Status: Under Construction